
Kata Tipi Floor Plans & Layouts


Explore some of our most popular Kata configurations below. Thanks to their modular design, Kata tipis can be linked in a variety of ways to suit different guest numbers, event types, and settings.
Once your booking is confirmed, we’ll work with you to create a custom floor plan tailored to your style and event needs.




Hamptons Marquee Floor Plans & Layouts
Browse our most popular Hamptons marquee configurations below.
Once your booking is confirmed, we’ll work closely with you to customise a floor plan that perfectly suits your event style, guest numbers, and venue space.


Nomad Stretch Tent Layouts & Floor Plans
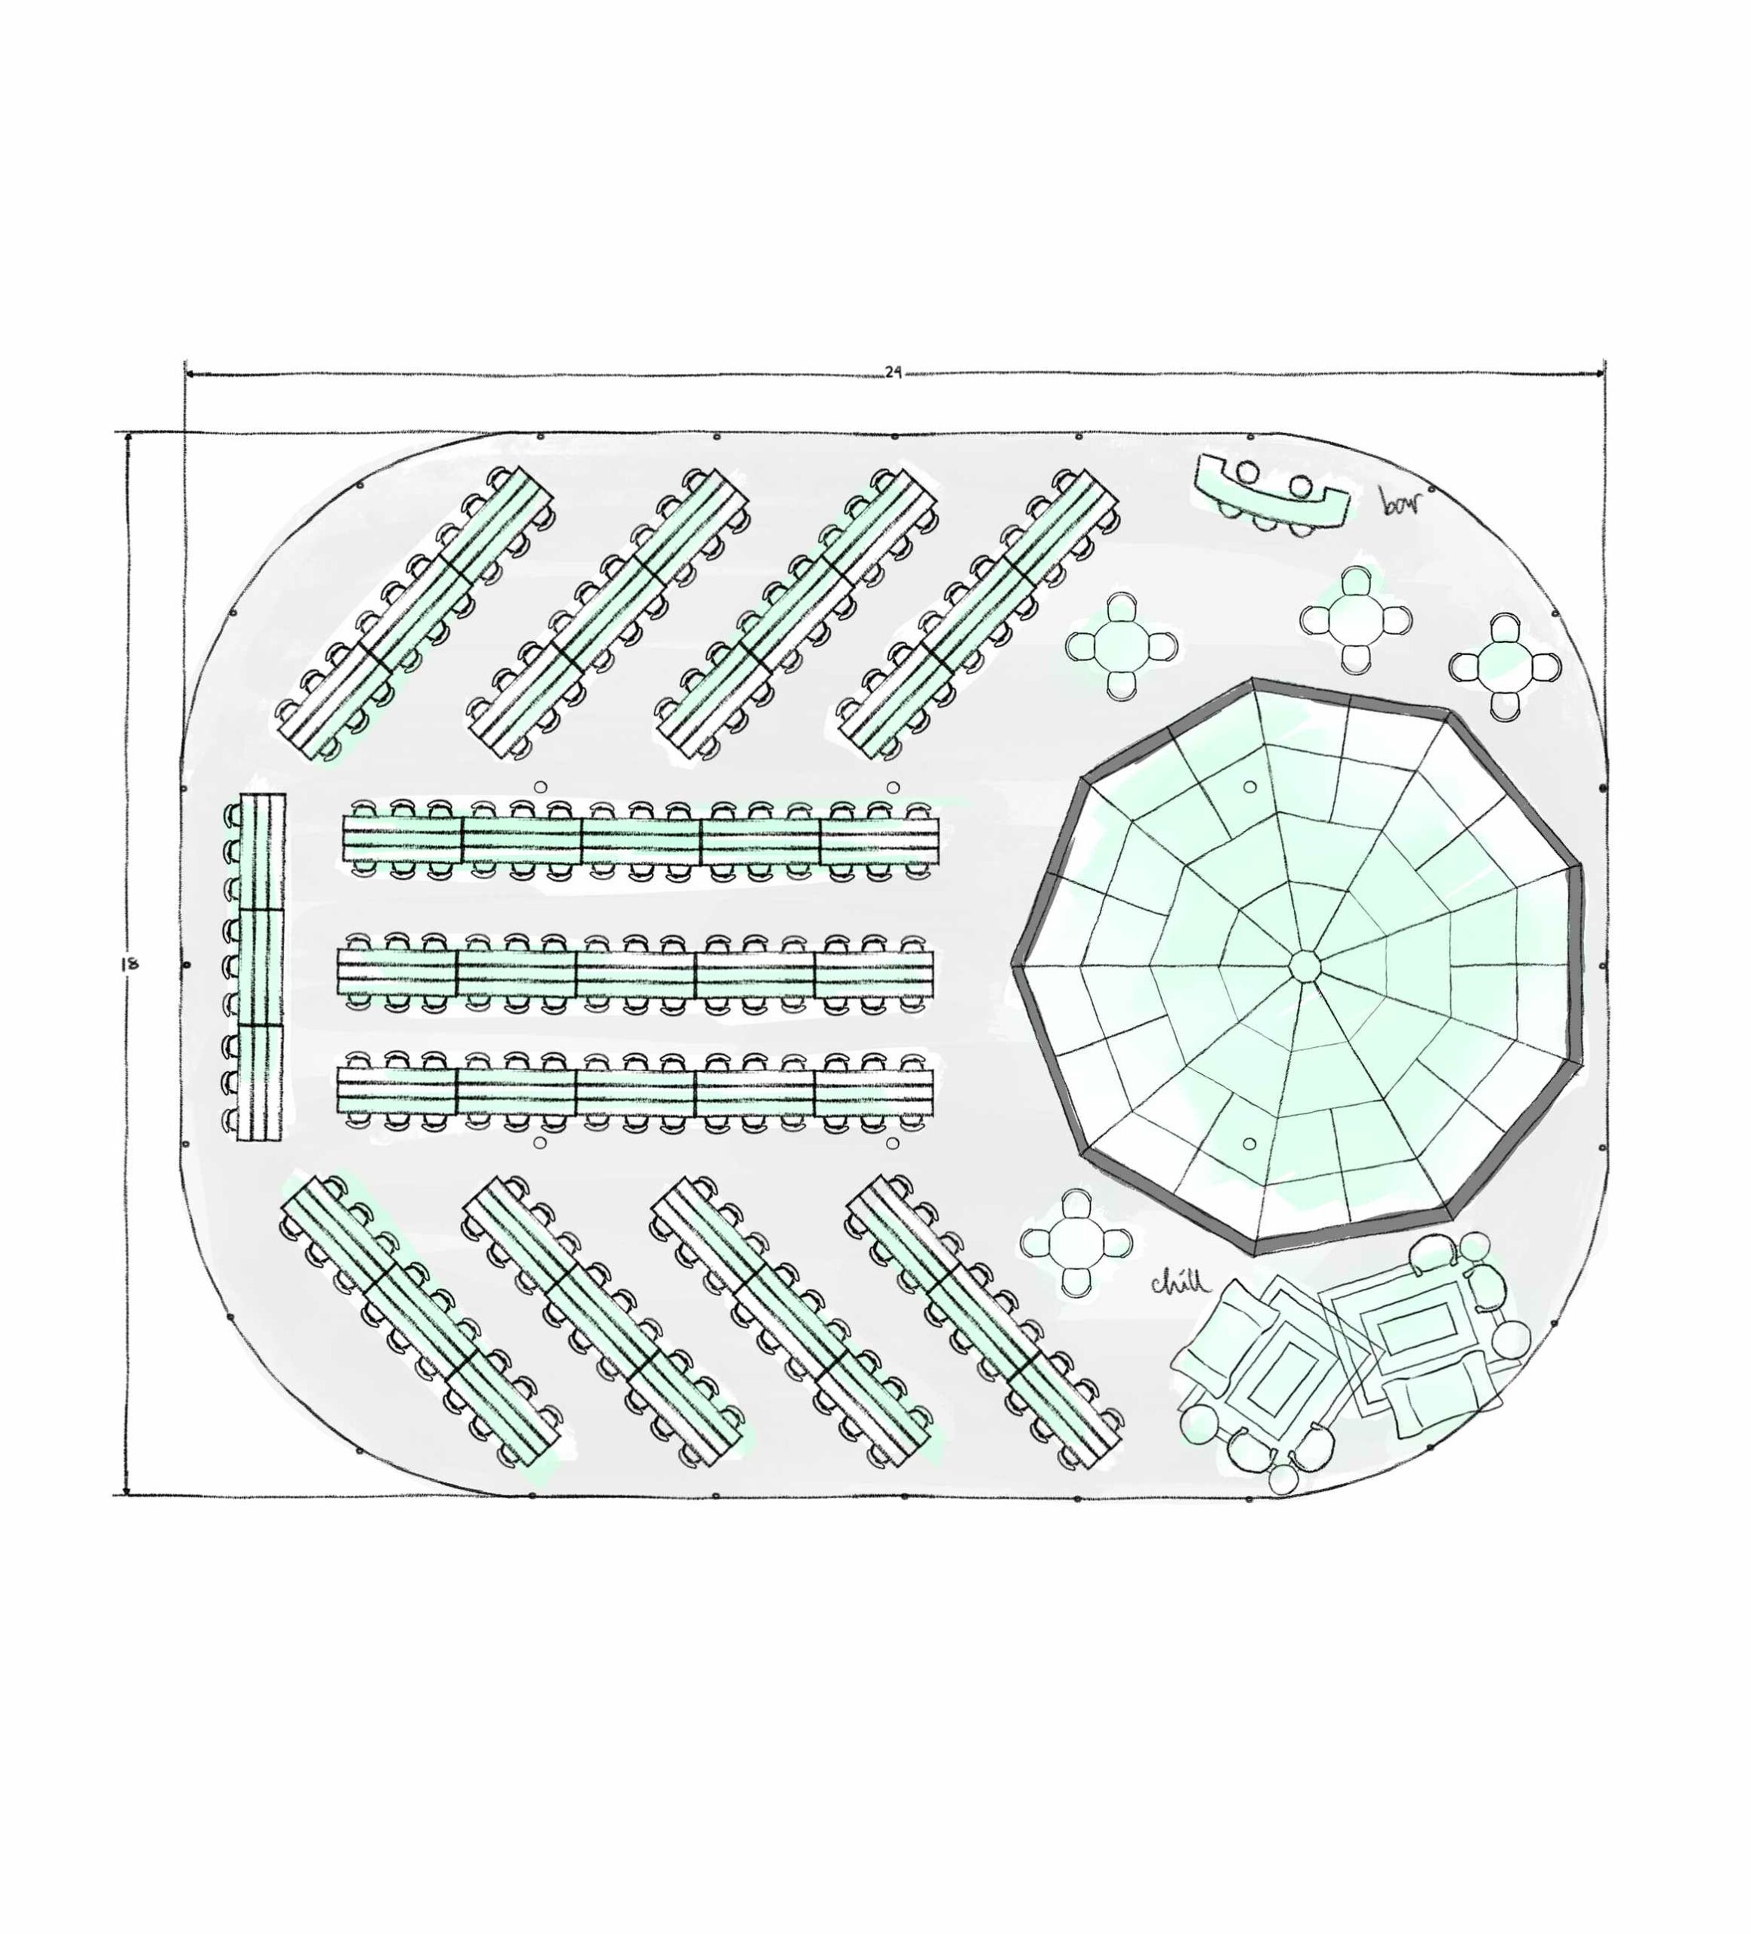
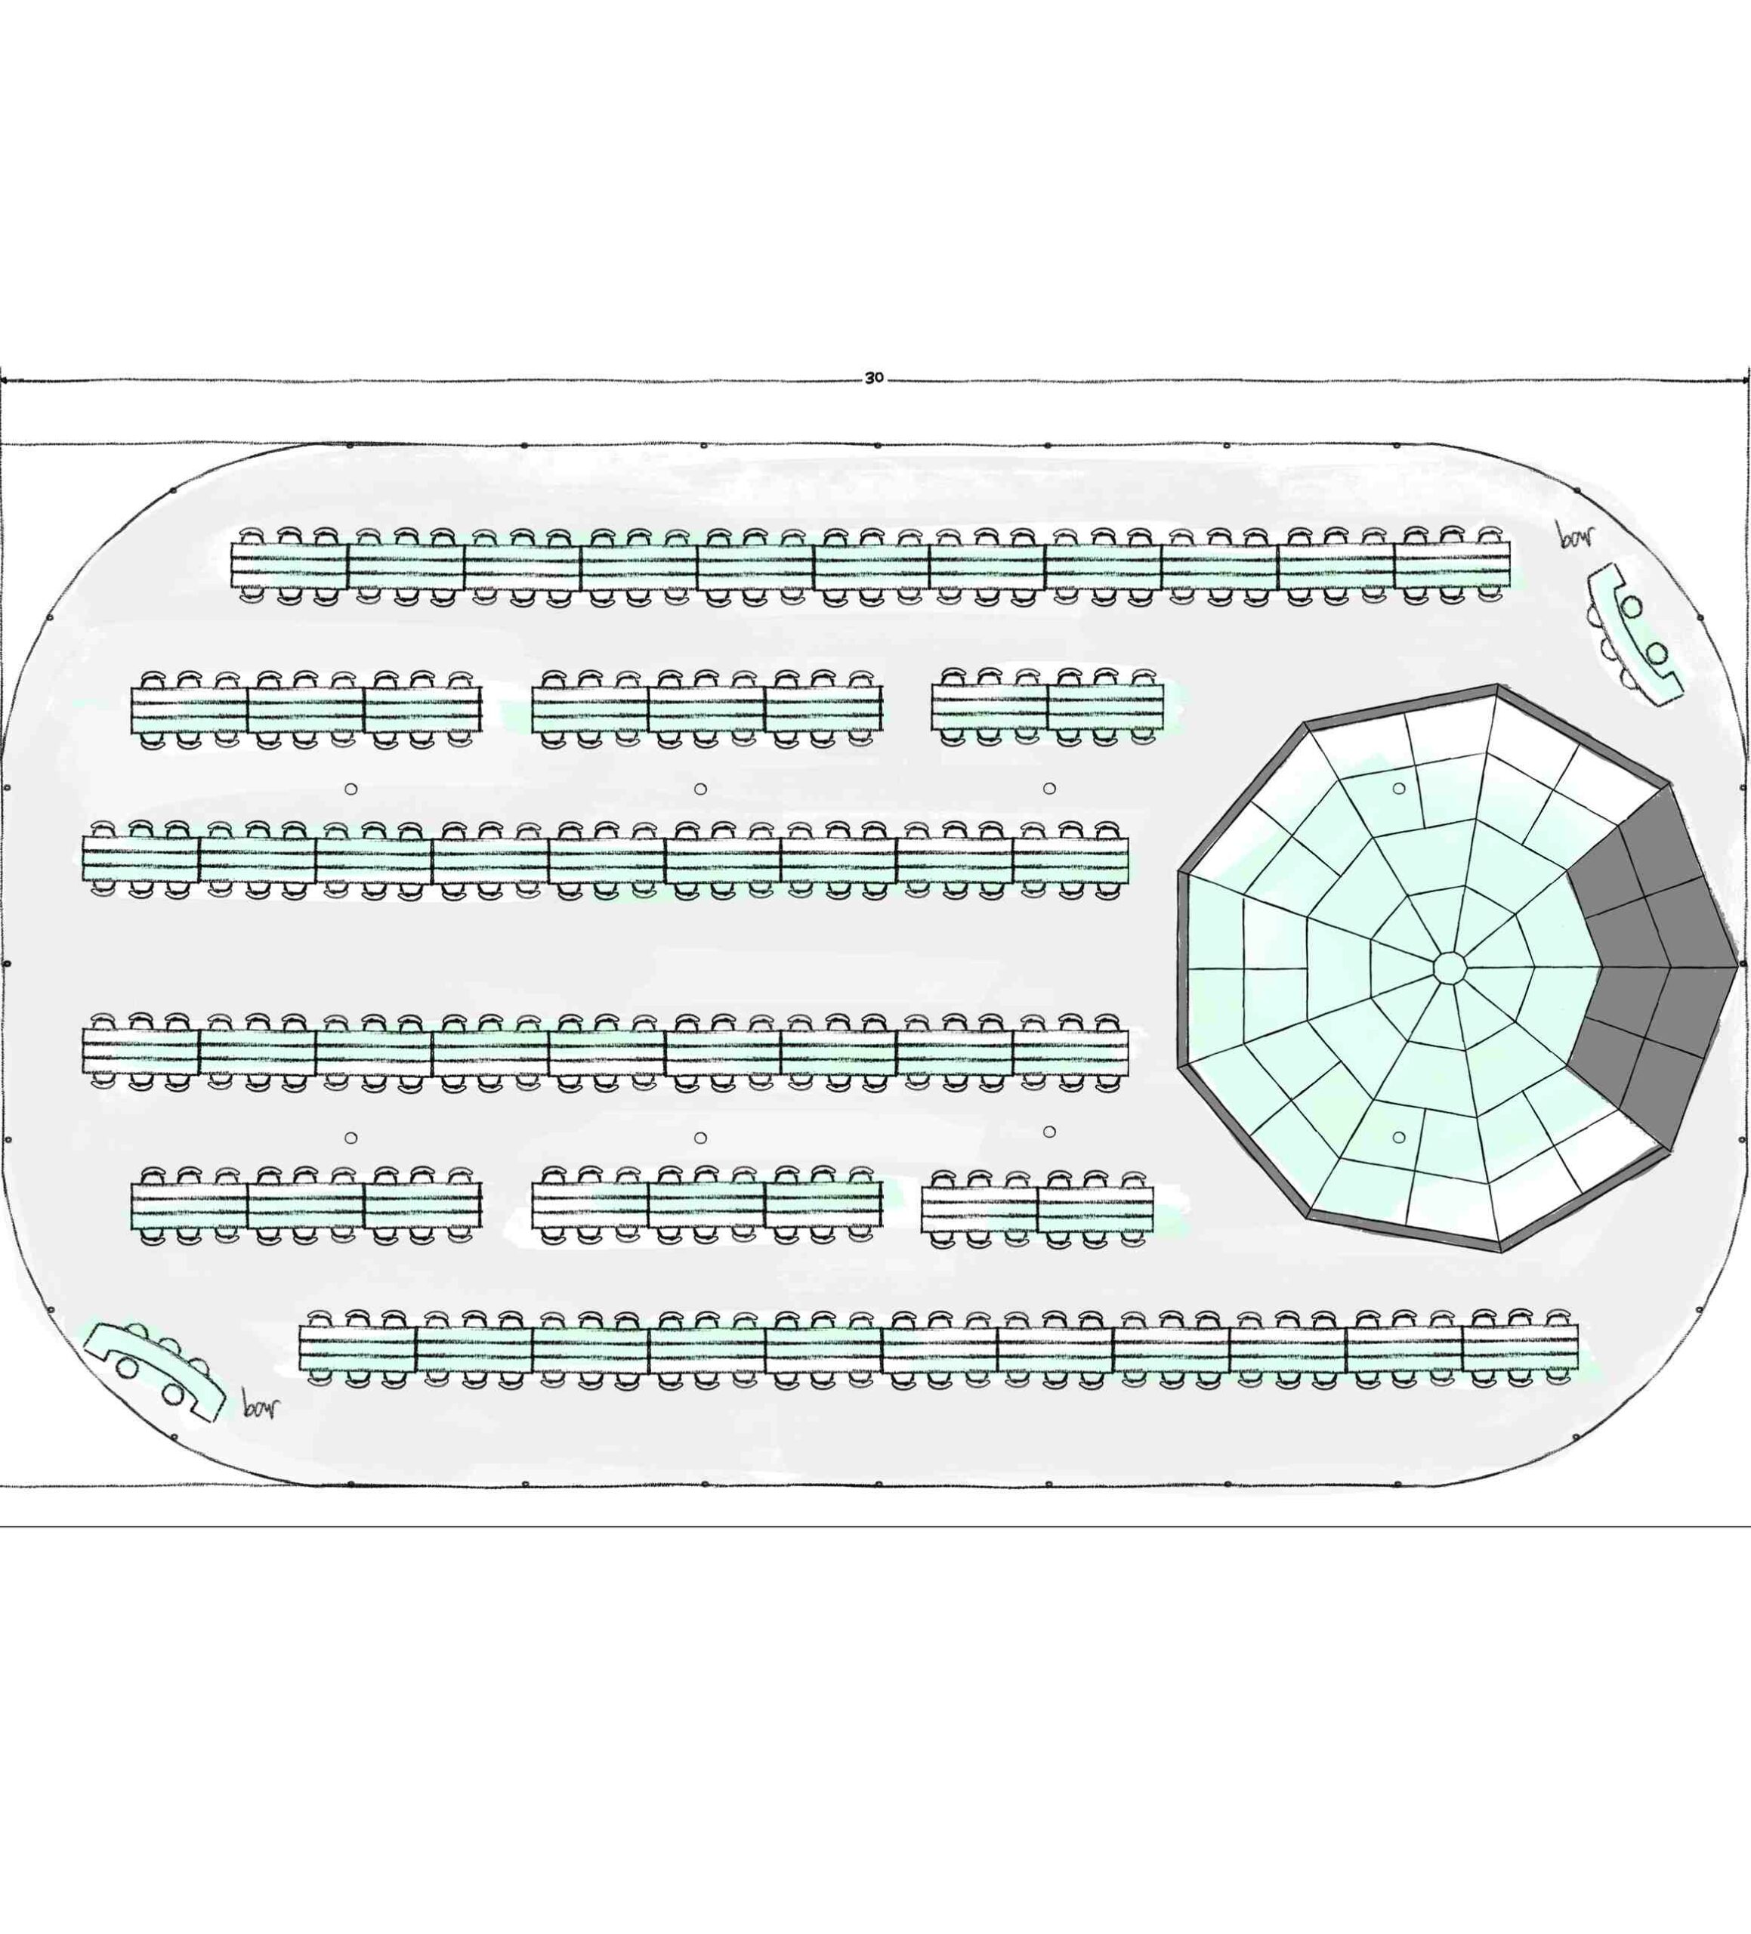
Discover some of our most popular Nomad Stretch Tent setups below.
Thanks to their flexible design, these tents can be adapted to suit a wide range of event styles and sizes.
Once your booking is confirmed, we’ll customise a floor plan to match your venue and vision.


